Ask a room full of buyers which space matters most and the kitchen usually wins. It is where mornings begin, where gatherings drift, and where a home's personality often shows. At 4704 E Centralia St, the kitchen is a standout, and it is worth a close look.
A Fresh, Classic Palette
The kitchen is built around white cabinetry paired with stone countertops, a combination that reads as timeless rather than trendy. White cabinets reflect light and make a space feel larger, while stone surfaces add texture and durability. A tiled backsplash ties the two together and adds a layer of detail without overwhelming the room.
The result is a kitchen that feels bright and welcoming, and that can adapt to many decorating styles. Buyers who love a clean, neutral backdrop will find plenty of room to make it their own.
Built for Serious Cooking
The listing describes this as a chef's kitchen, and several elements support that description:
- Stainless steel appliances suited to everyday cooking and larger meals
- Generous cabinetry for cookware, pantry items, and serveware
- Stone work surfaces that offer room to prep, plate, and set out dishes
- A layout that connects naturally to the living and dining spaces
Whether you are preparing a weeknight dinner or hosting a holiday meal, the room is designed to keep the cook part of the conversation rather than tucked away.
Ways to Make It Your Own
A neutral kitchen is a flexible one. A new owner could introduce color through bar stools, pendant lighting, or open shelving. Warm brass or matte black hardware would change the mood without a renovation. Fresh herbs on the windowsill, a statement runner, or a collection of ceramics on display can personalize the space in an afternoon. Because the core palette is classic, these small touches go a long way.
Made for Entertaining
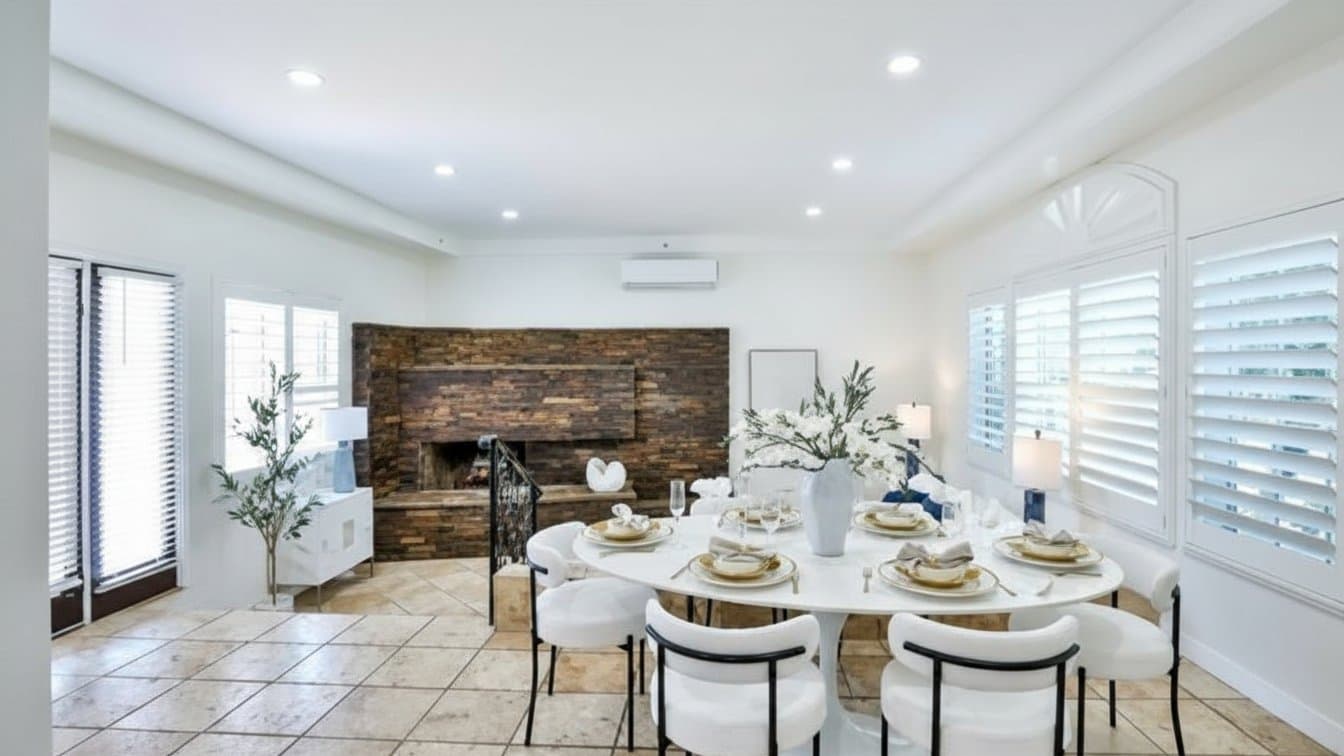
The kitchen is only one part of a home that is clearly meant for gathering. The double stacked-stone fireplaces, the covered patio, and the spacious yard all extend that entertaining spirit. Picture appetizers in the kitchen, conversation by the fireplace, and the evening moving out to the patio.
The flow between these spaces is a large part of what makes a home feel generous, and it is something photographs only partly capture.
Seeing It in Person
Photos can show finishes, but they cannot show how the room feels when you stand in it. Which direction does the light fall? How far is it from the stove to the table? How does the space handle a crowd? Those questions are best answered in person.
If you cannot visit right away, the listing includes a 3D digital tour that lets you move through the home from wherever you are. The tour is also a useful way to revisit the kitchen after a showing and compare it to other homes you are considering.
About the Home
The kitchen belongs to a custom residence of 2,558 square feet with 4 bedrooms and 4 full bathrooms on a 9,368 square foot corner lot in the Lakewood Village area of Long Beach. The property is scheduled for live auction on December 9, 2026, with a starting bid of $1,604,000.
Listing agents Sophia Luu and Karen Ngoc Lang Luu of Century Financial Group can arrange a private showing so you can see the kitchen for yourself.
Take the interactive 3D kitchen tour and see the room from every angle.
Planning for Daily Life
A kitchen should work on ordinary Tuesdays as well as special occasions. Think about how you move through your morning routine, where you would keep daily dishes, how you would stage groceries after a shopping trip, and where guests would naturally gather while you cook. Walking the room with those everyday scenarios in mind is one of the best ways to judge whether a kitchen is truly right for you.
Features are described as presented in the listing. Buyers should verify all details, finishes, and included items independently.