Corner-lot setting
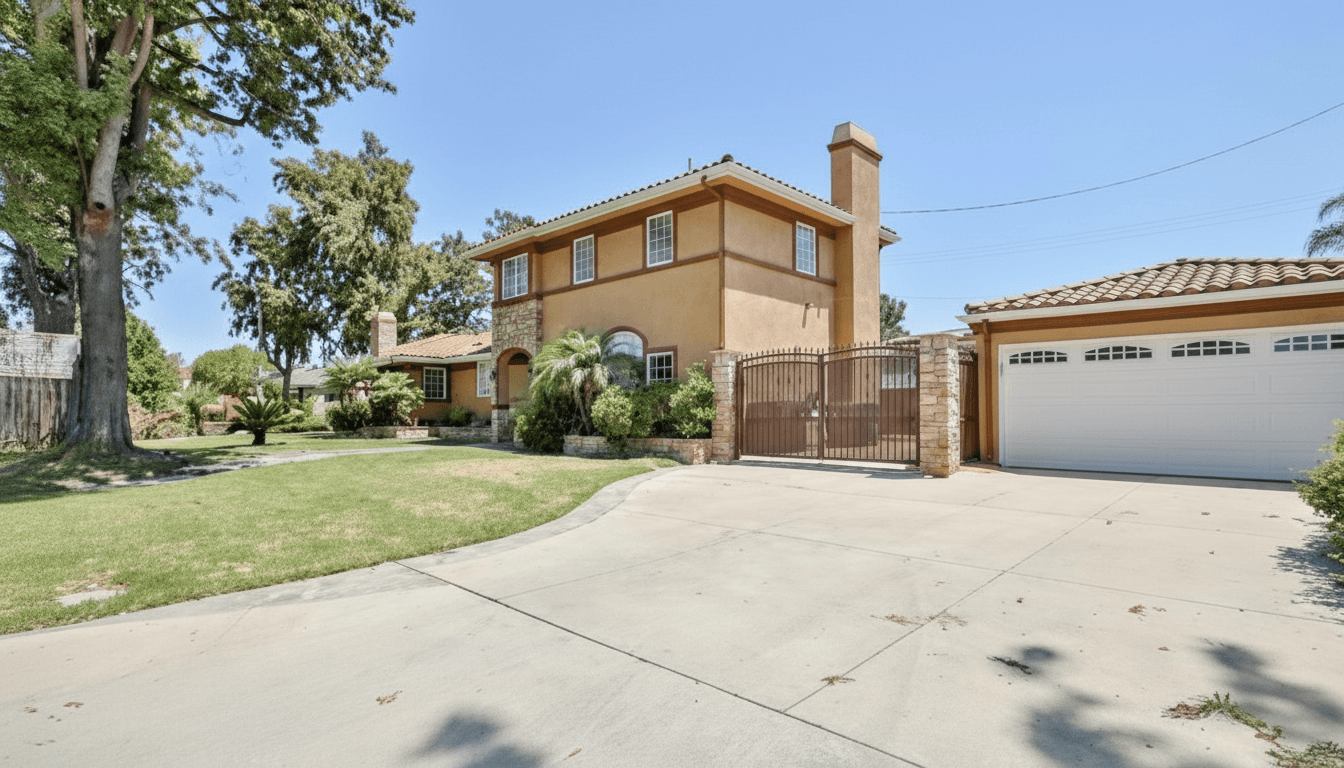
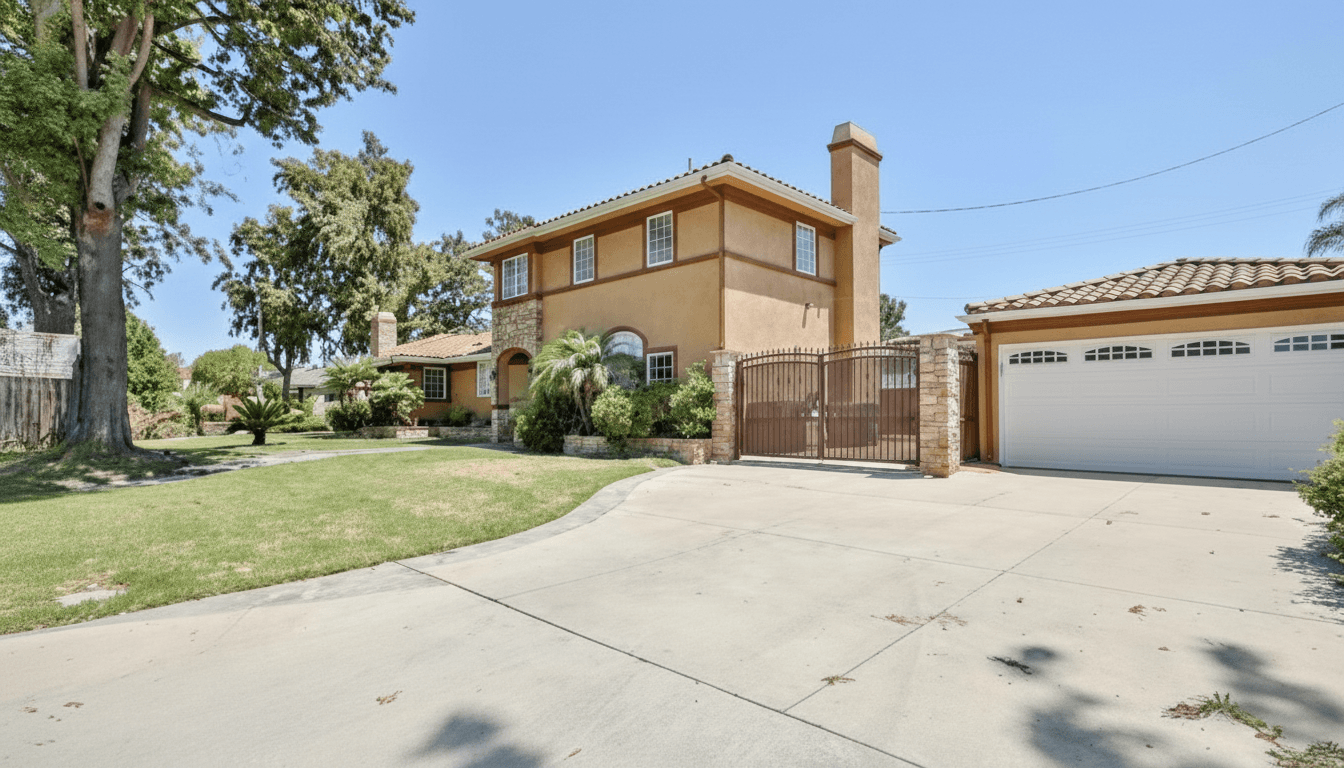
The MLS listing identifies the home as a corner-lot property.
Auction Property · Long Beach, California
Single-Family Residence · 4 Bedrooms · 4 Bathrooms · 2,558 sq ft
The Property
The supplied listing presents this residence as a dual-address offering at 4450 Graywood Ave / 4704 E Centralia St. It identifies a single-family home on a corner lot in Long Beach.
View the galleryCRMLS Listing Details
Data is reproduced from the supplied September 7, 2026 CRMLS listing. Zoning is shown as listed and does not represent a use determination.
CRMLS directions: East of Lakewood Blvd, north of Carson St, south of Del Amo Blvd.
Listing Features
The features below are presented from the supplied MLS and listing record. They are not a substitute for a bidder’s review of the available property materials.
The MLS listing identifies the home as a corner-lot property.
The CRMLS description presents the residence as 4450 Graywood Ave / 4704 E Centralia.
The MLS lists fireplaces in the bonus room and living room.
Listing materials reference crown molding, plantation shutters, and stone, tile, and wood flooring.
The description references a sunken family room, formal living space, and a bonus room.
The description references a Jacuzzi soaking tub, full tile surrounds, and walk-in closets.
The description identifies a detached two-car garage with an attached bonus structure.
The CRMLS record identifies an open patio; its description also references a covered patio and backyard.
The listing identifies a bonus room, exercise room, kitchen, laundry, primary suite, and walk-in closet.
Central heating and central air are listed in the supplied MLS record.
Co-Living Field Plan
The supplied planning-level renovation concept frames a privacy-led, owner-occupied co-living path. It does not establish a permitted use, construction scope, or operating model.
Preserve the existing kitchen and living area as the collective center; use furnishings, lighting, storage, and clear circulation instead of speculative subdivision.
Evaluate only two existing candidate rooms after written City confirmation and professional review of common access, egress, climate, power, and bathroom routes.
Prioritize safety, storage, lighting, furnishings, acoustic comfort, and systems reliability before permanent reconfiguration or any future-only feasibility work.
NOI Readiness
The supplied co-living materials include no rent schedule, vacancy assumption, operating-expense schedule, management fee, reserve, renovation budget, financing, or stabilized-income figure. Accordingly, this site does not calculate, estimate, or forecast net operating income.
Required before any income or NOI assumption
Written City operating interpretation and permit / certificate-of-occupancy research
Measured existing-conditions and circulation review
Life-safety review for egress, alarms, stairs, hardware, and occupancy conditions
Infrastructure assessment for HVAC, water heating, electrical load, laundry, Wi-Fi, and maintenance access
Potential supplemental income or NOI remains subject to legal, code, design, construction, cost, utility, insurance, and market verification. This planning content is not a financial projection or investment recommendation.
Property Gallery
Imagery supplied with the project. Select a photograph to enlarge.
Virtual Tour
Use the embedded Matterport experience to explore the available virtual tour. If it does not load in your browser, open it in a new tab.
Open Matterport tourThe interactive Matterport walkthrough loads on request. Starting the tour loads content from Matterport.
Auction
10·19·26
Bidding 8:00 AM–12:00 PM Pacific Time
Auction Details
The current listing schedules bidding from 8:00 AM to 12:00 PM Pacific Time on October 19, 2026. Review the current BidHom listing for live auction timing and complete terms.
Bidder registration: The BidHom auction rules state that registration requires identity verification, proof of funds, and entity-authority documents when applicable.
Before You Bid
Visit the BidHom property page for the current auction record and available legal-pack access.
Follow the BidHom registration process and provide the requested bidder documentation.
Review the auction rules, property listing terms, legal pack, and applicable purchase agreement before bidding.
Buyer FAQ
These responses summarize the supplied September 7, 2026 CRMLS and BidHom information. The official BidHom listing, legal pack, and applicable purchase agreement control.
Review official auction details8 questions available
Contact
For listing questions, contact the listing agent. For auction-platform questions and registration access, use the Global Estate Hub LLC contact details or the BidHom listing.
Listing Agent
CA DRE #01426053
(442) 386-2495kluu2495@gmail.comCentury Financial Group, Corp.
CA DRE #01930905
CRMLS showing contact: Sophia Luu
(279) 946-1327
Auction Platform
8285 Bolsa Avenue
Midway City, CA 92655
Ready to Participate?
Registration is managed through the supplied BidHom property page.
Open BidHom listingProperty Questions
Share a question about the property or auction process. A member of the Global Estate Hub LLC listing team can follow up using the contact details you provide.
Important Information
This property is offered via auction. The supplied BidHom listing states that the property is offered AS-IS, WHERE-IS, WITH ALL FAULTS, with no contingencies; that the buyer pays standard closing costs; that closing occurs within 30–45 days; and that an earnest money deposit is required.
The BidHom legal pack, property listing terms, and applicable purchase agreement are the controlling documents. Prospective bidders are responsible for reviewing those materials and conducting their own due diligence before bidding. Details shown here are provided from the supplied listing materials and may be updated on BidHom.
Review the official BidHom listing